name

7031 West Saanich Rd

  • Central Saanich, BC
  • $1,100,000 CAD
$1,100,000 CAD

7031 West Saanich Rd

5 Beds 3 Baths 2,790 Sq.Ft. 8,752 Sq.Ft.

Description

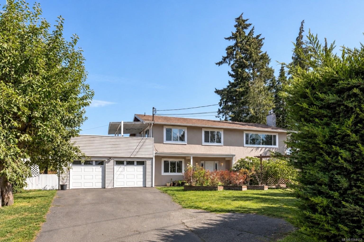
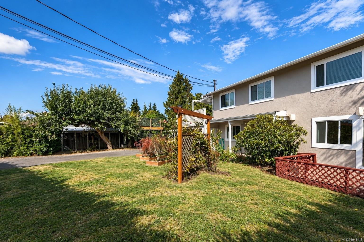
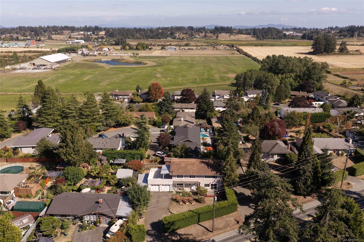
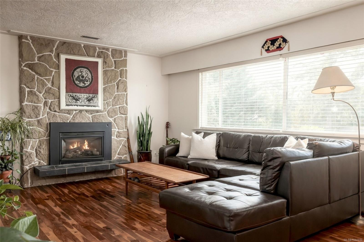
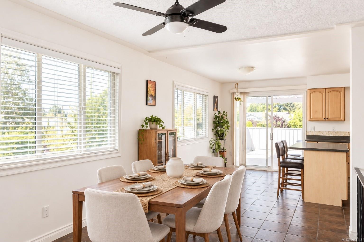
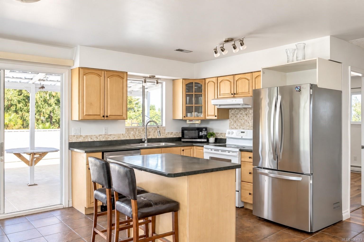
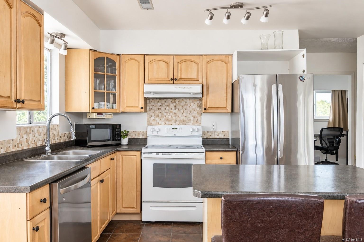
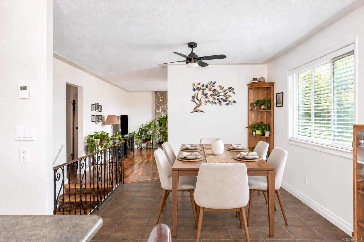
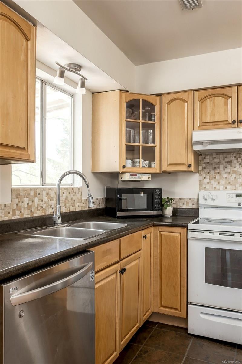
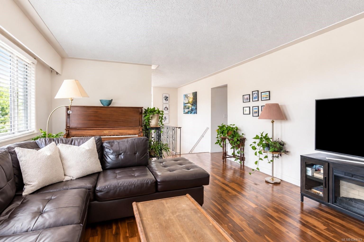
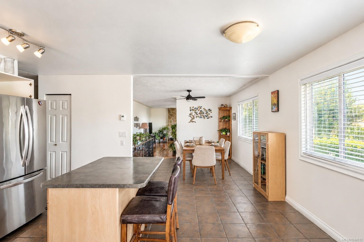
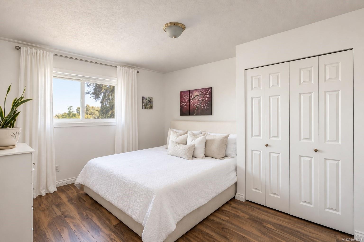
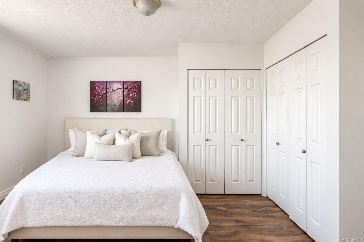
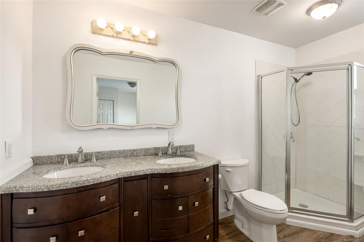
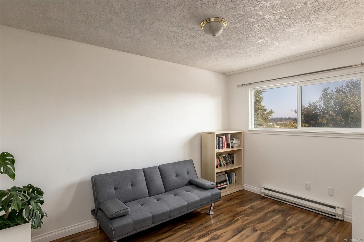
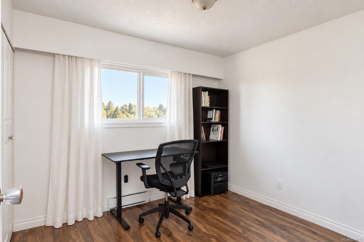
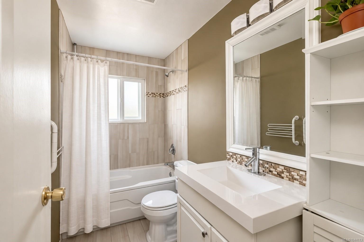
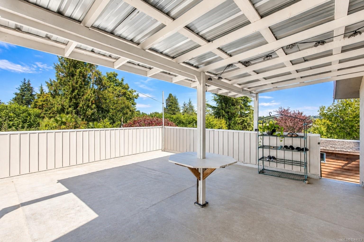
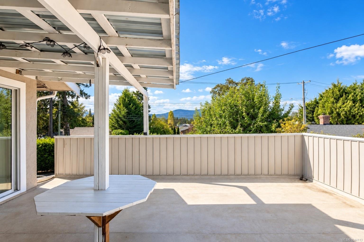
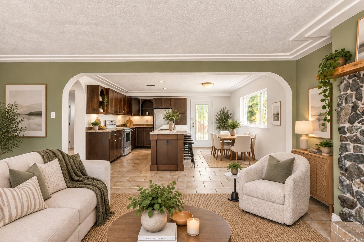
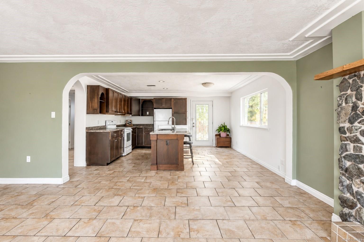
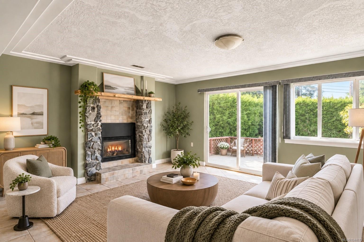
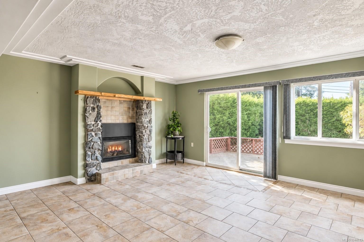
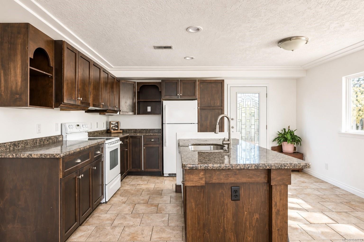
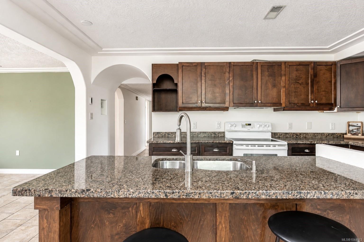
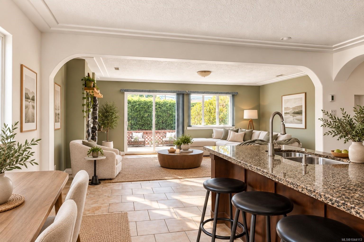
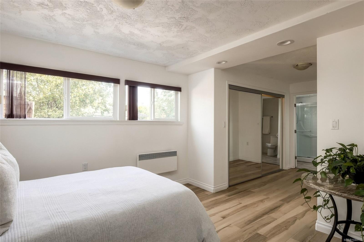
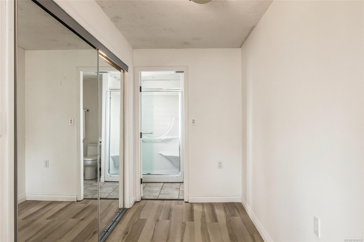
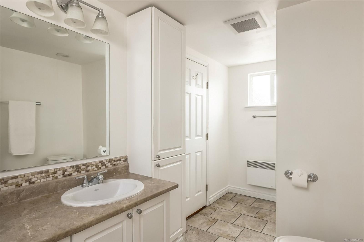
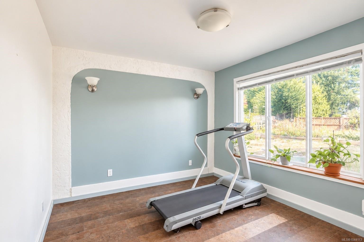
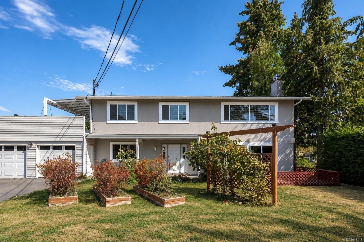
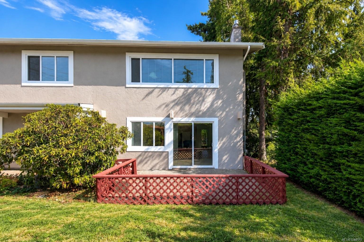
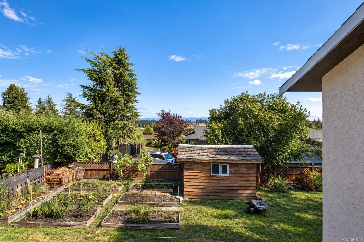
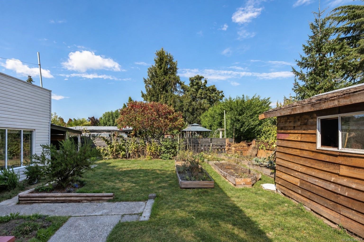
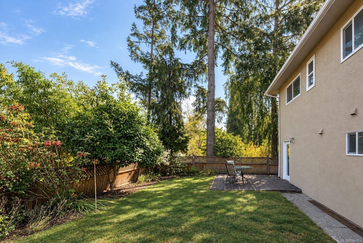
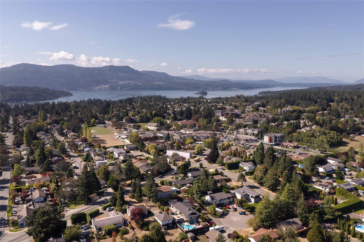
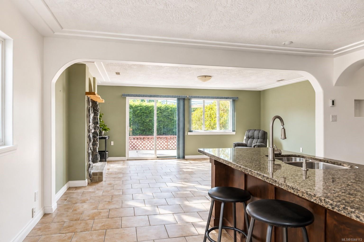
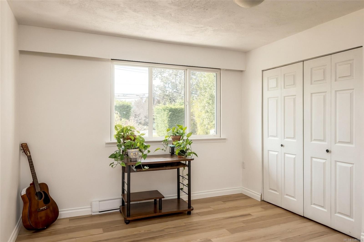
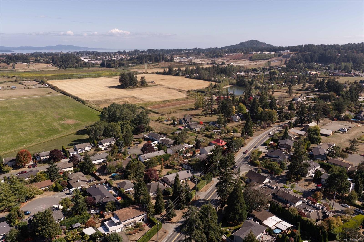
Fantastic opportunity in the heart of Brentwood Bay! This spacious 5-bedroom, 3-bathroom home offers a flexible layout with a 2-bedroom ground-level suite, perfect for extended family or additional income potential. The bright upper level features an open floor plan, its own laundry, a cozy gas fireplace, and a generous kitchen with direct access to a large deck overlooking the backyard--ideal for entertaining and enjoying the outdoors. The lower level also offers its own laundry and easy ground-level access. Additional updates include electrical, plus two gas fireplaces and plenty of outdoor space to enjoy. All of this in an incredibly convenient location, just a short walk to Brentwood Bay Village, shops, schools, parks, amenities, and the waterfront. A versatile home with the space and location so many buyers are looking for.

Share Property

Location

7031 West Saanich Rd, Central Saanich, BC V8M 1G8, CA

Status

For Sale

1974

1974

Year Built

5

5

Total Bedrooms

3

3

Total Bathrooms

2,790

2,790

Sq.Ft.

Living Space

8,752

8,752

Sq.Ft.

Lot Size

2.0

2.0

Garage Spaces
image

Schedule a Tour

We would love to show you our beautiful property. Please select your preferred date and time below. An agent will be in touch shortly to confirm your appointment.

Schedule a Tour

We would love to show you our beautiful property. Please select your preferred date and time below. An agent will be in touch shortly to confirm your appointment.

Thank you for your interest in 7031 West Saanich Rd, Central Saanich, BC V8M 1G8, CA. We are reviewing your request and will be in touch shortly!
01

Interior

Total Bedrooms

5

Total Bathrooms

3

Laundry room

In House, In Unit

Flooring

Cork, Laminate, Tile

Fireplace

Gas, Living Room

Appliances

Dishwasher, Dryer, Oven/Range Electric, Refrigerator, Washer

Other Interior Features

Breakfast Nook, Ceiling Fan(s), Dining Room, Eating Area, Sauna, Storage
01

Exterior & Building

Stories

2

Garage Spaces
2.0

Water Source

Municipal

Roof

Asphalt Shingle

Lot Features
Curb Gutter, Rectangular Lot, Wooded

Parking

Driveway, Garage Double

Heat Type

Baseboard, Electric, Heat Recovery

Air Conditioning

None

Sewer

Sewer Connected

Substructure

Concrete Perimeter

Disability Features

No Step Entrance, Primary Bedroom on Main

Other Exterior Features

Balcony/Patio, Fencing: Partial, Garden
01

Lot & Area

Status

For Sale

Living Area

2,790 Sq.Ft.

Total Area

3,926 Sq.Ft.

Lot Size

8,752 Sq.Ft.

MLS® ID

1044113

Type

Residential

Year Built

1974

Architecture Styles

West Coast

View Description

Mountain(s),Valley
01

Finance

Sales Price

$1,100,000 CAD

Real Estate Taxes

$5,245 CAD/yr

Mortgage Calculator

Estimate your monthly mortgage payment, including the principal and interest, property taxes, and HOA. Adjust the values to generate a more accurate rate.
All estimates are provided for informational purposes only. Actual amounts may vary.
$0,000 Your Payment 20 15 65
$0,000 Your Payment

Explore
Let’s connect

Thank you for your message

We will be in touch with you shortly

name

Thank you for your message

We will be in touch with you shortly

Let’s connect

Coral Uster

EM

Coral Uster

REALTOR®

189624

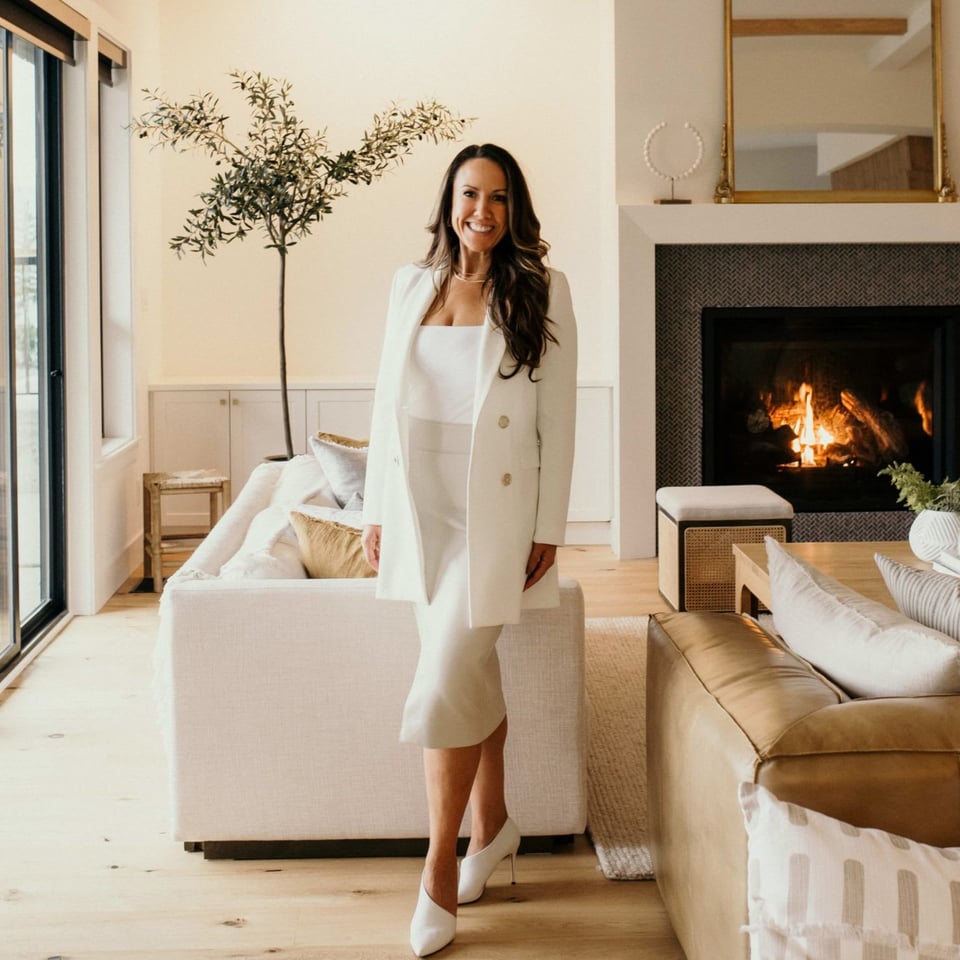
Coral Uster is a top-producing Victoria real estate advisor known for her kindness, professionalism, and thoughtful approach to every client relationship. Ranking in the top 10% of the Victoria Real Estate Board, Coral blends strategic expertise with genuine care, ensuring each client feels supported, informed, and confident throughout their jou...

Show more